Matthews St
Smyrna, GA
4 Bed
4.5 Bath
3600 Sqft.
About the Project
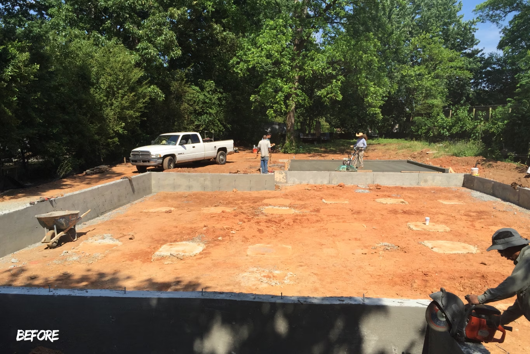
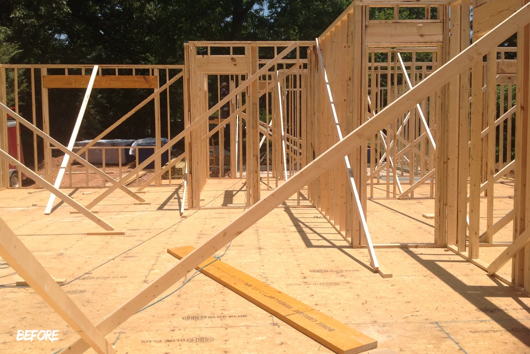
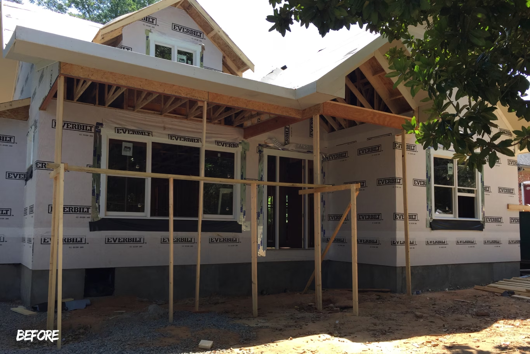
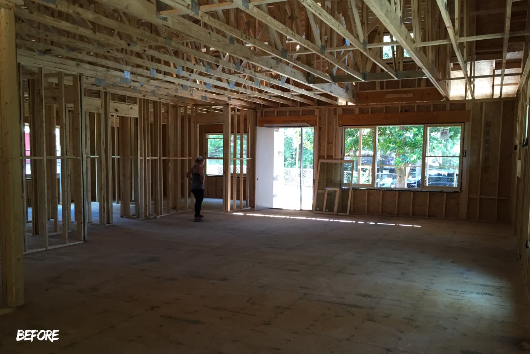
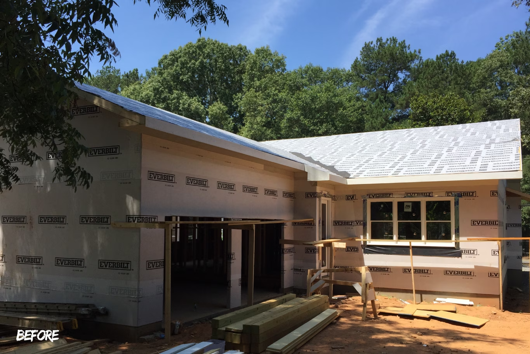
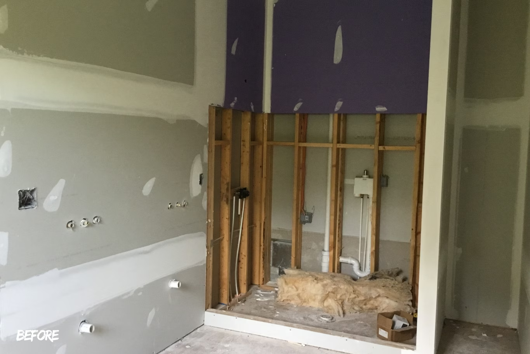
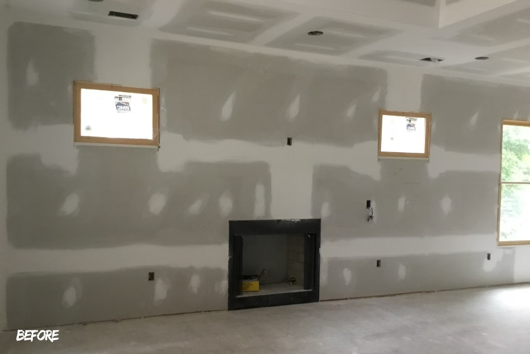
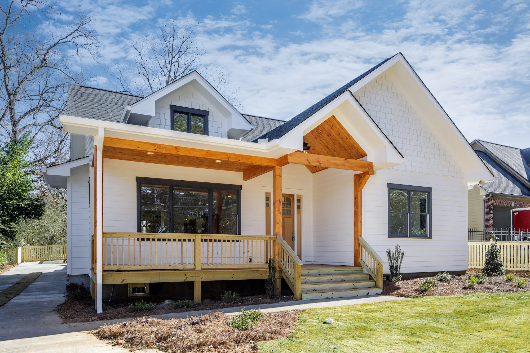
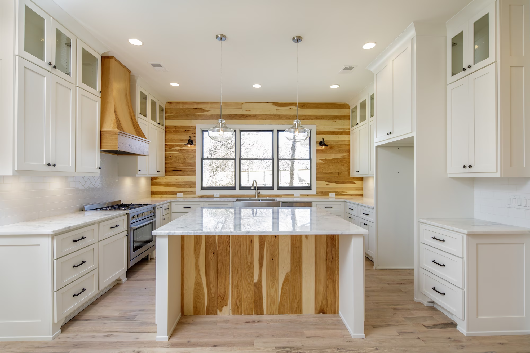
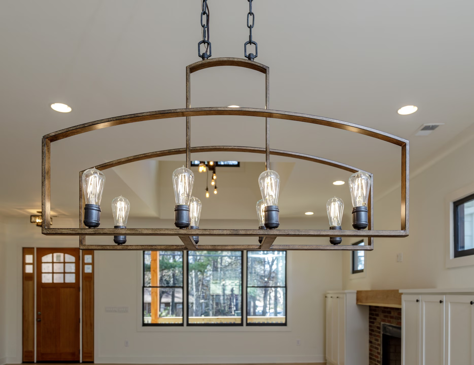
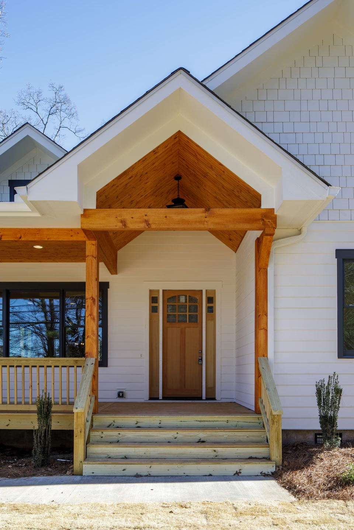
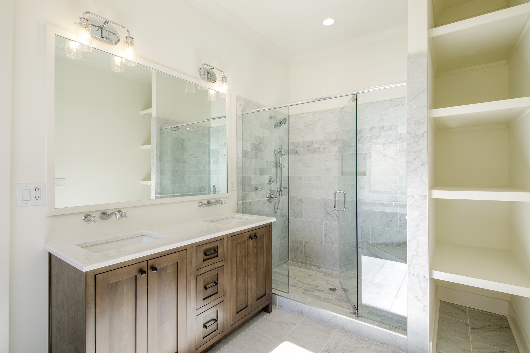
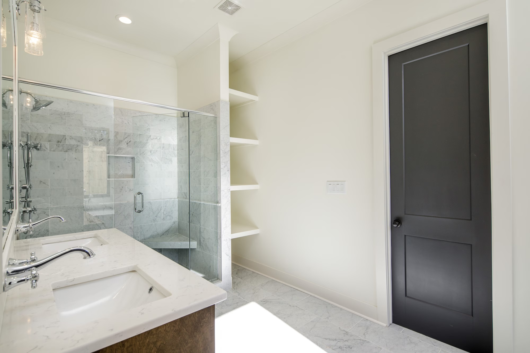
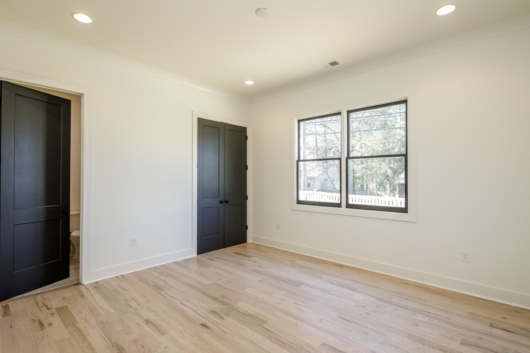
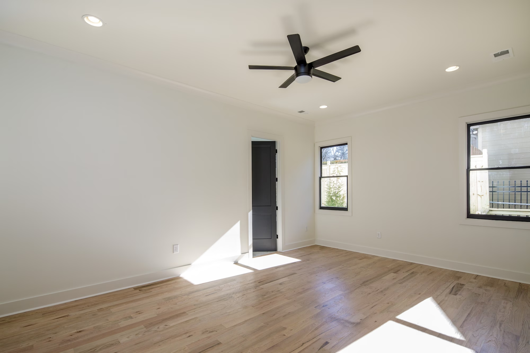
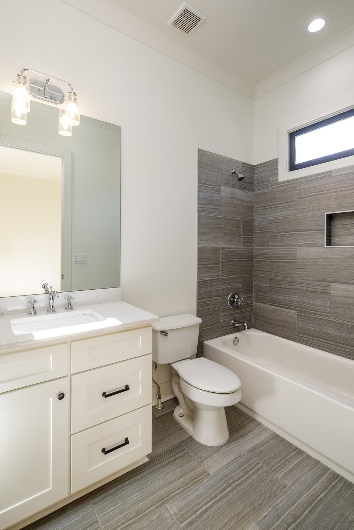
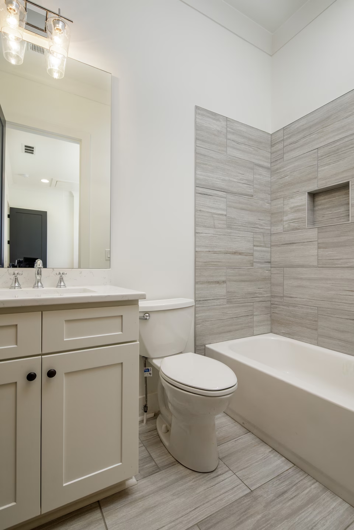
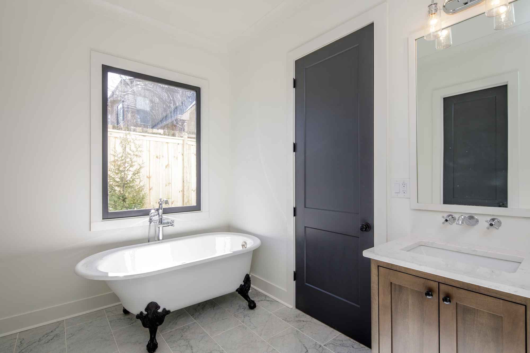
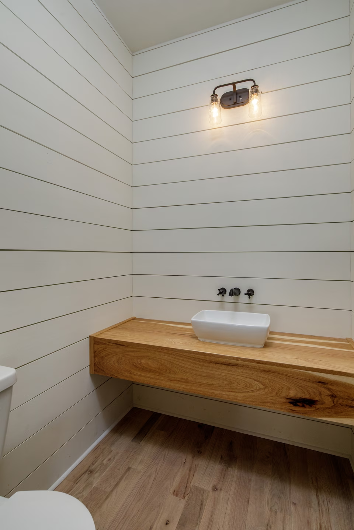
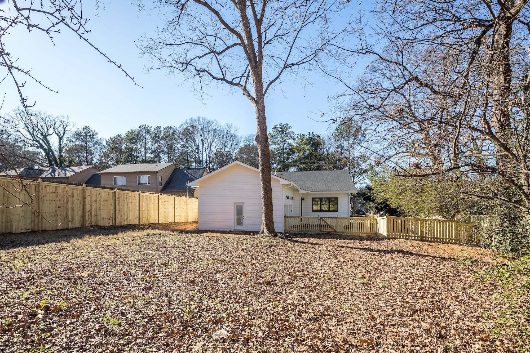
This new construction features an open floor plan with 10ft ceilings, hardwood floors, and designer fixtures. The owner's suite includes a marble-tiled spa bath, oversized shower, custom double vanities, and a large walk-in closet. All secondary bedrooms include private en-suite baths. The kitchen is equipped with floor-to-ceiling cabinetry, a center island, and stainless appliances. A second-level bonus room provides versatile space for a playroom or guest suite.
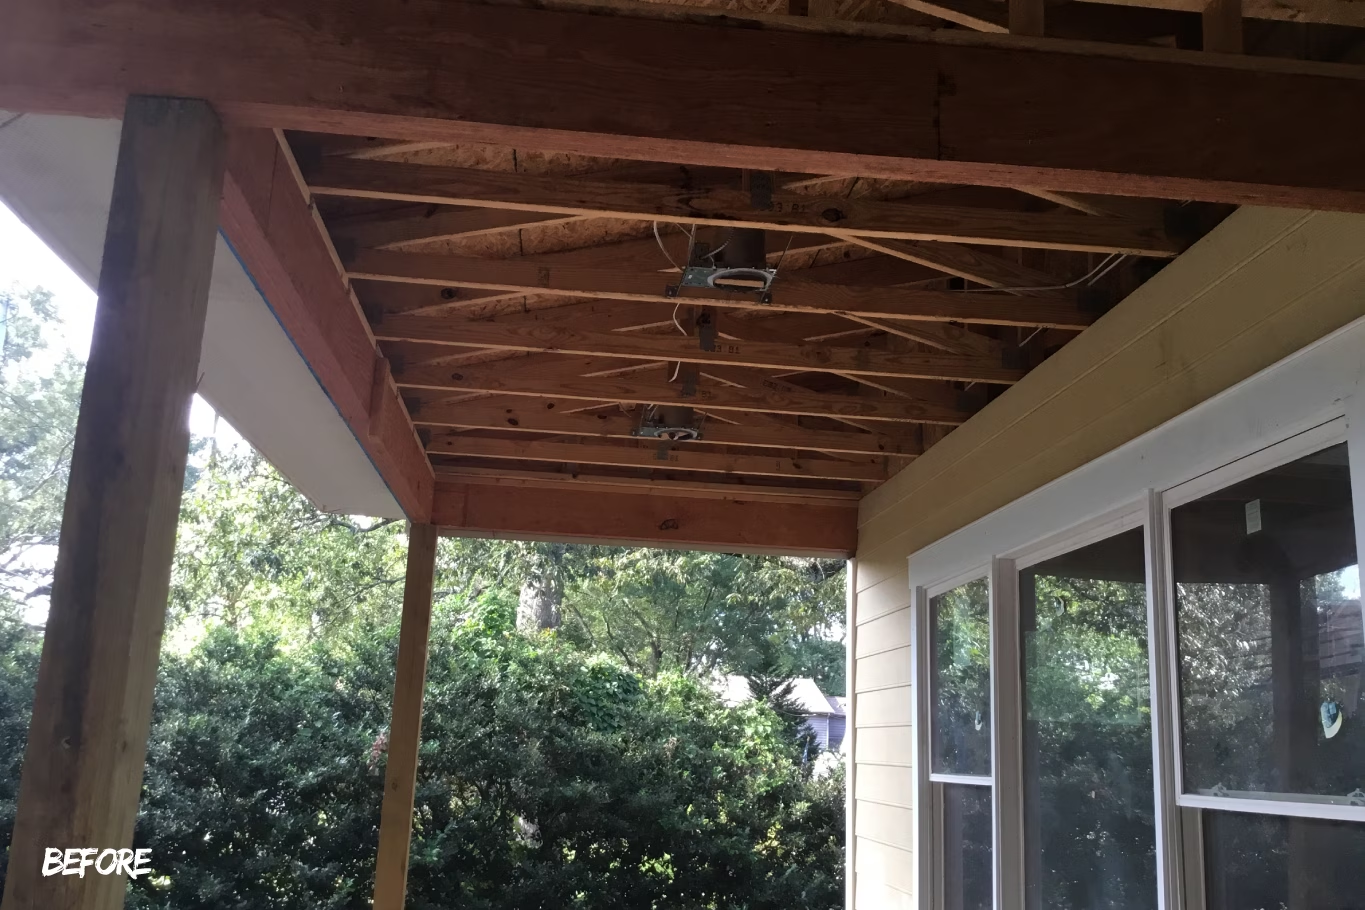
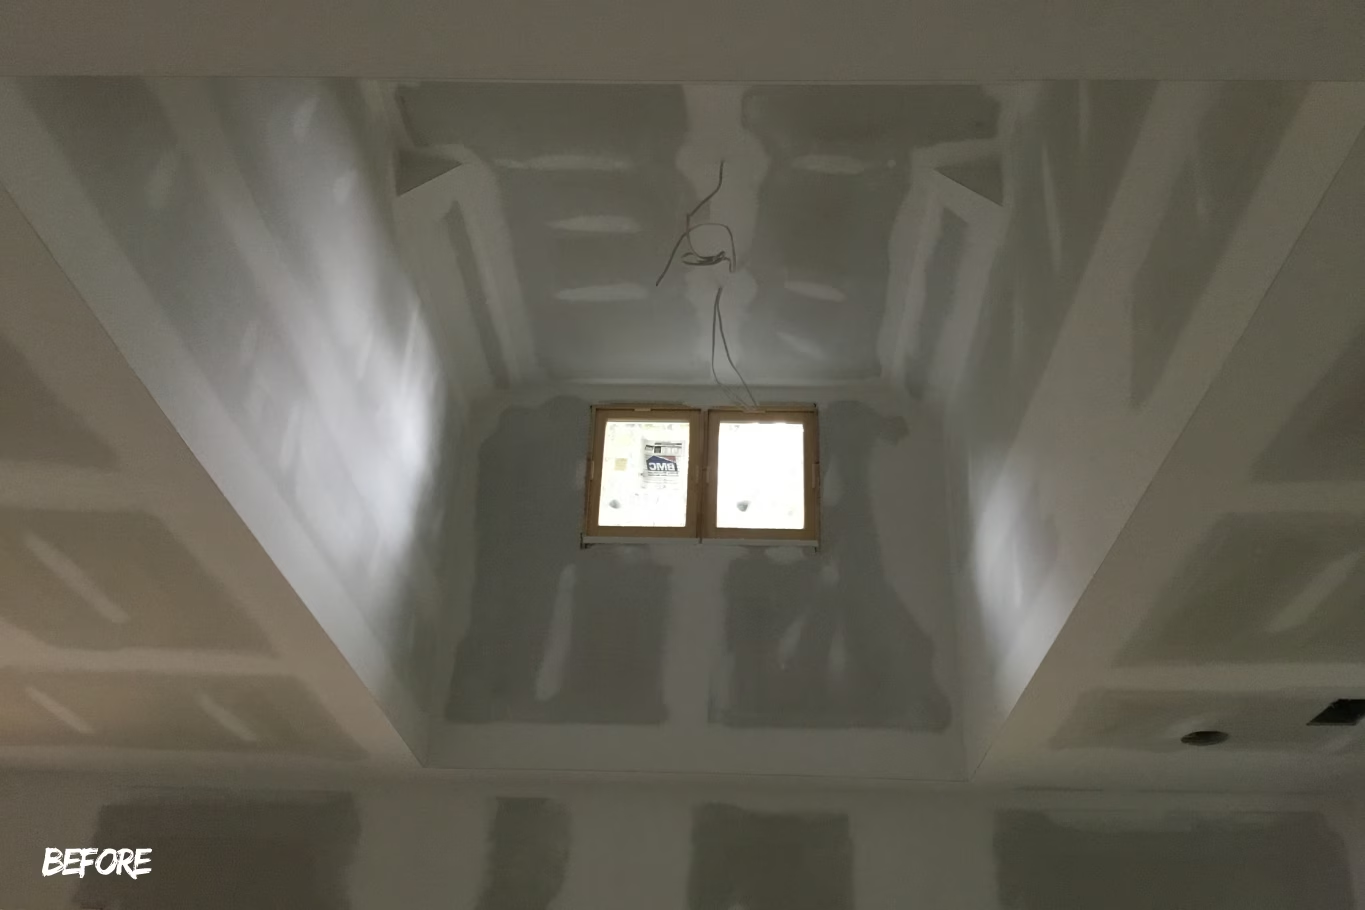
Before
After