Lot 50 Big Valley
Morganton, GA
5 Bed
3 Bath
2 Half Baths
5000 Sqft.
About the Project
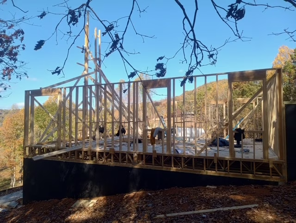
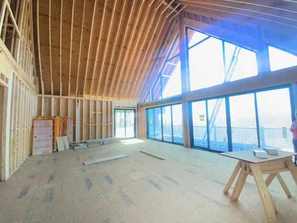
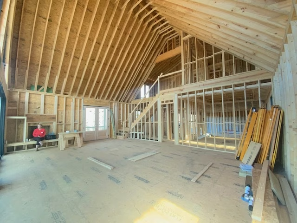
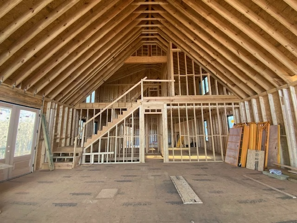
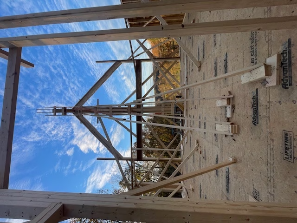
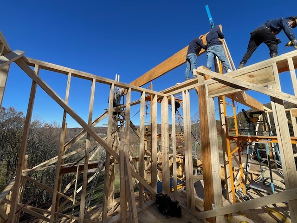
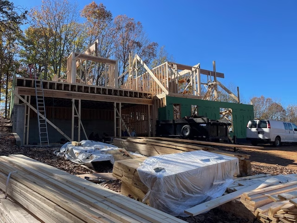
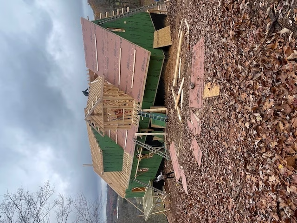
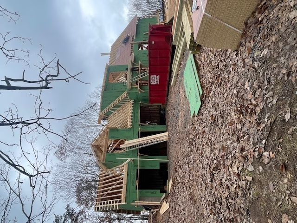
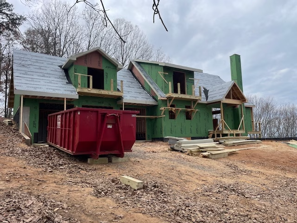
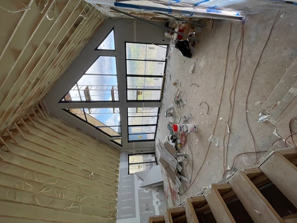
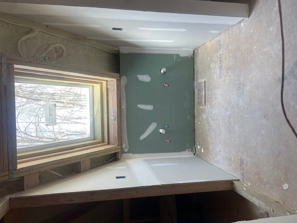
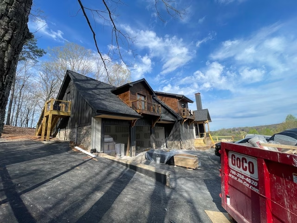
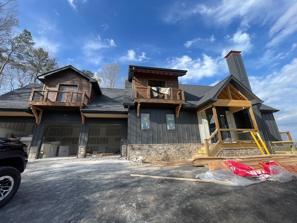
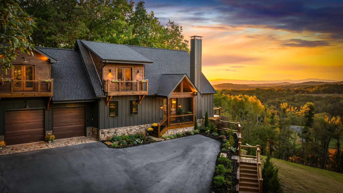
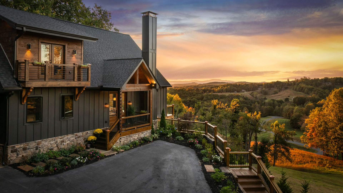
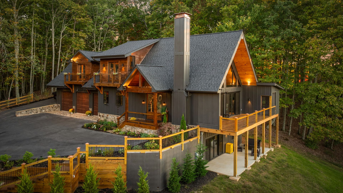
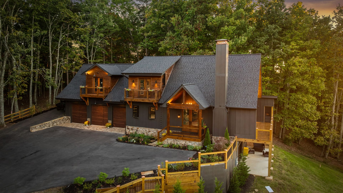
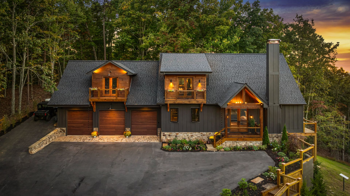
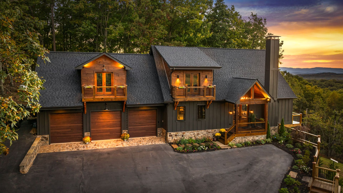
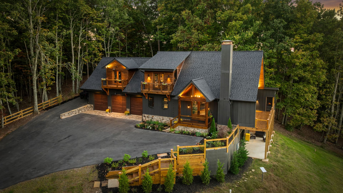
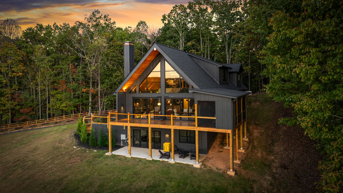
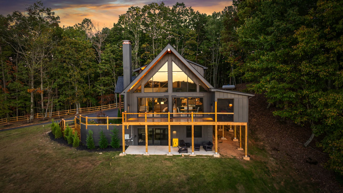
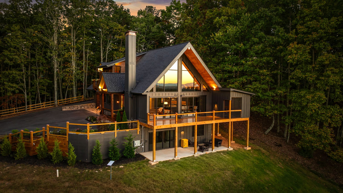
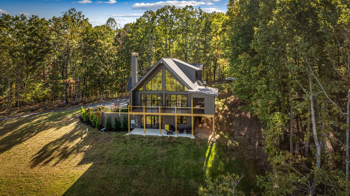
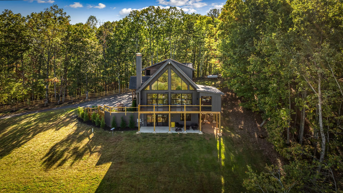
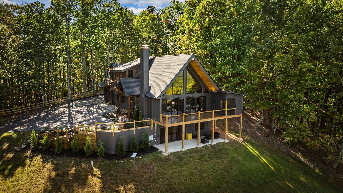
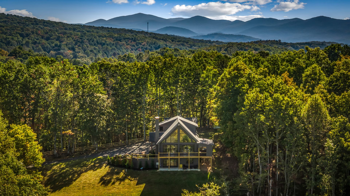
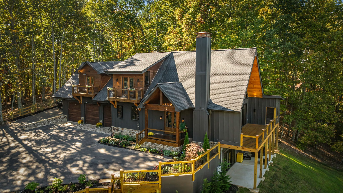
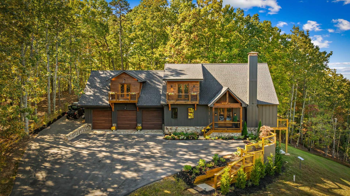
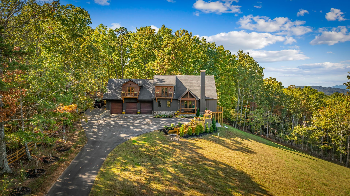
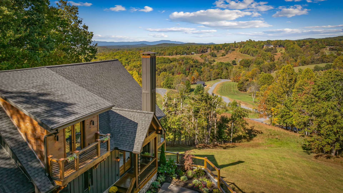
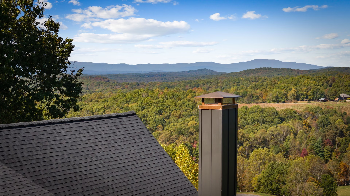
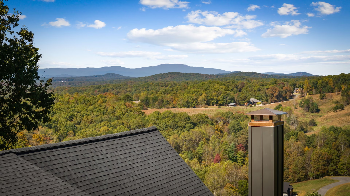
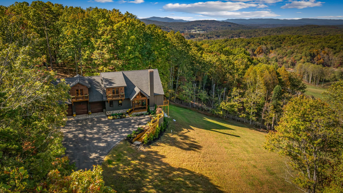
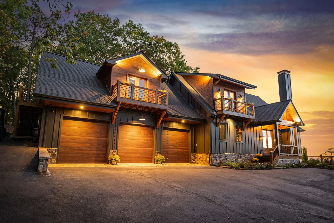
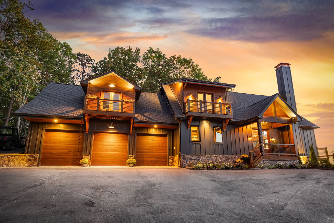
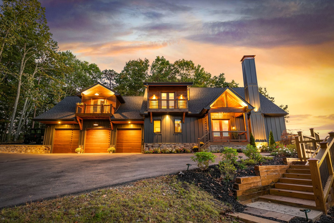
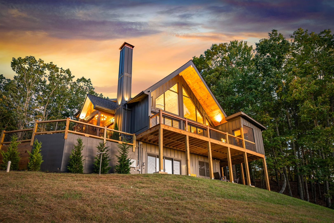
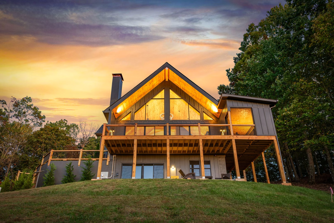
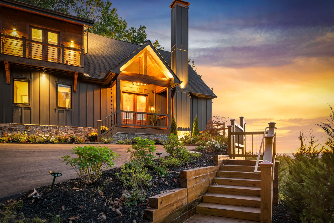
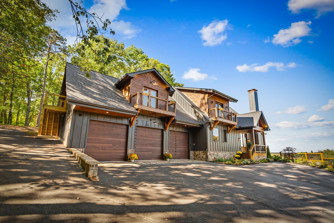
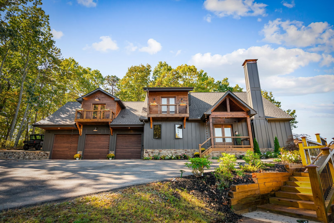
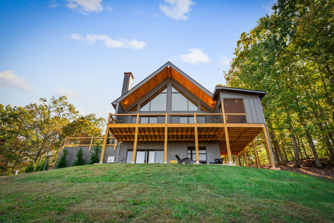
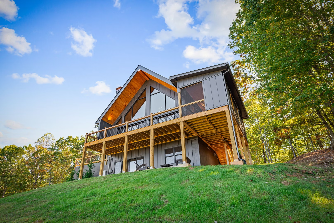
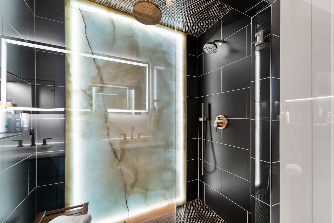
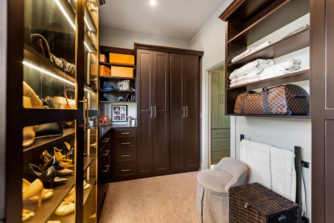
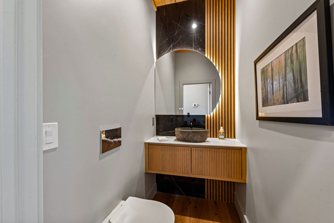
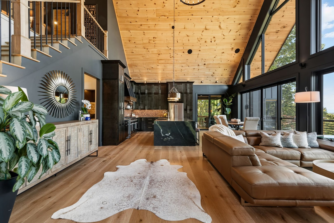
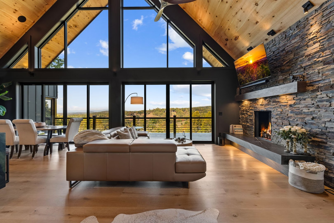
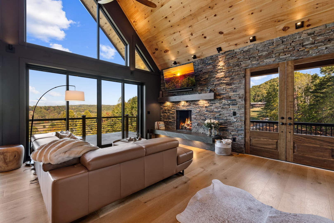
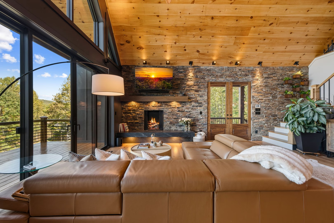
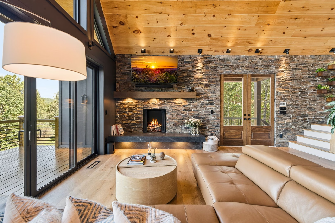
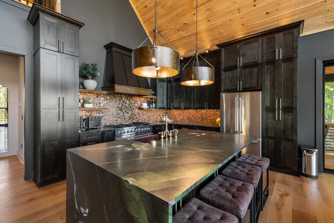
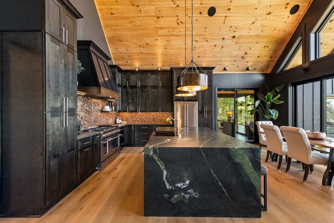
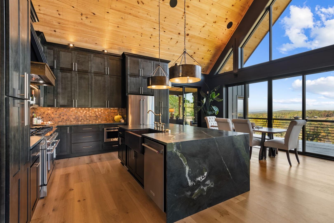
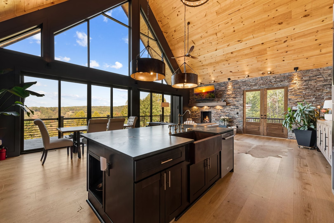
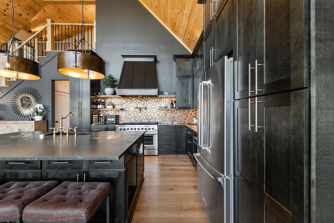
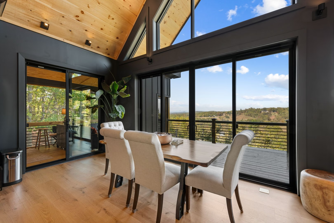
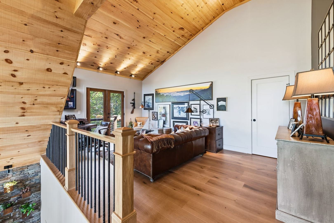
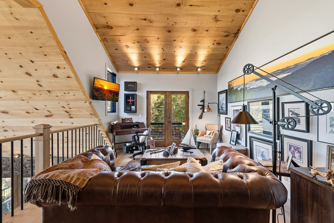
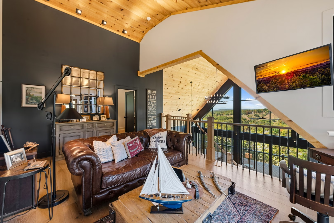
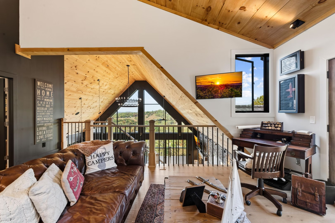
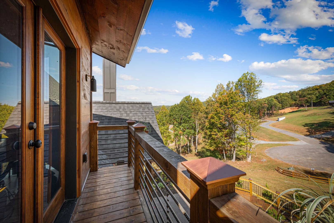
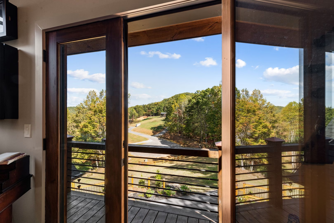
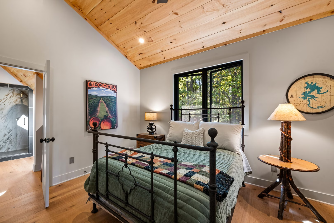
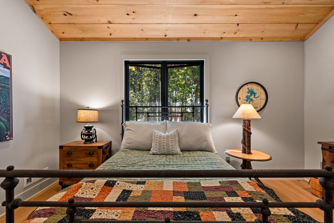
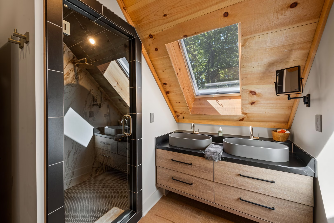
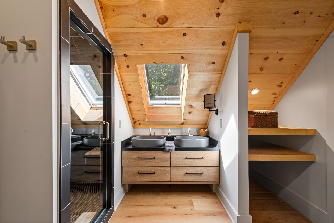
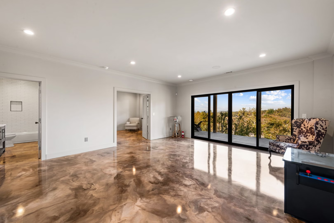
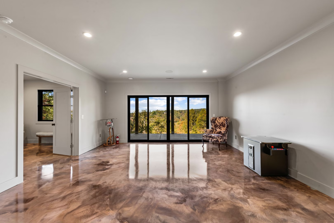
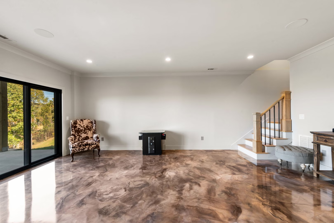
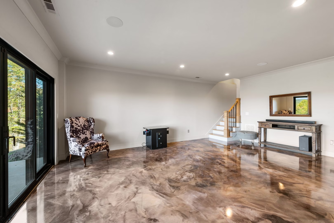
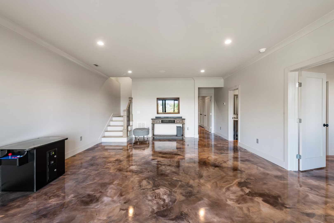
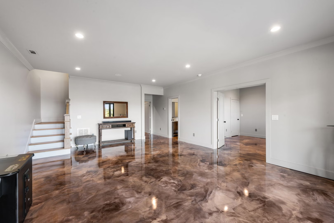
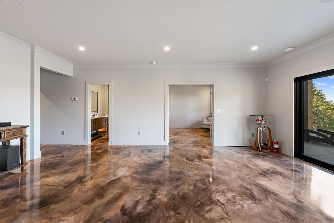
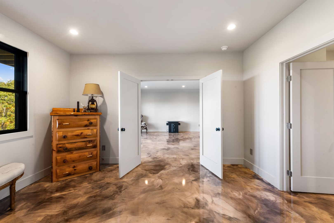
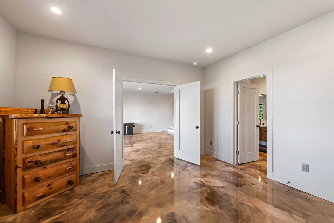
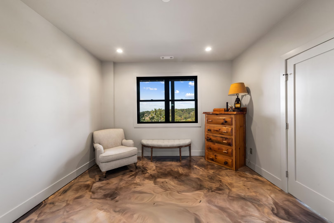
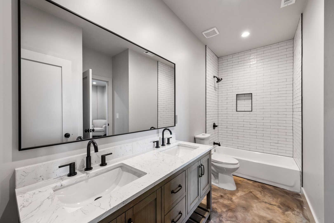
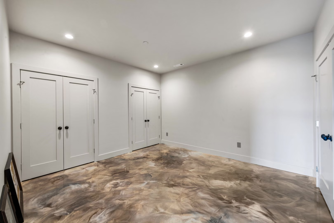
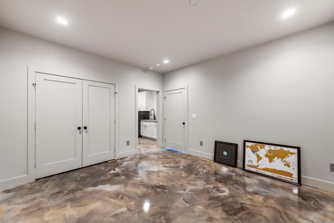
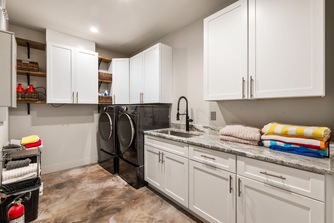
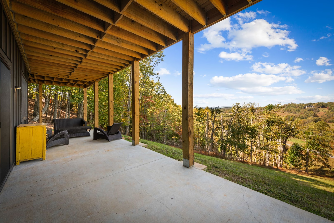
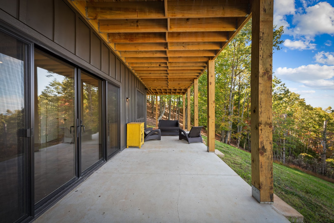
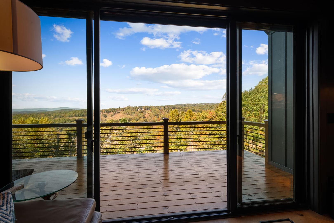
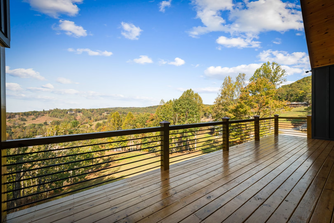
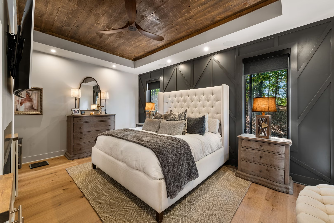
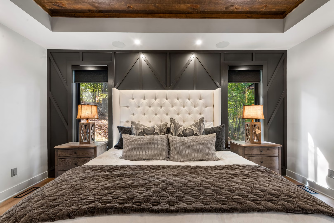
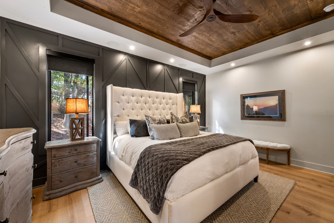
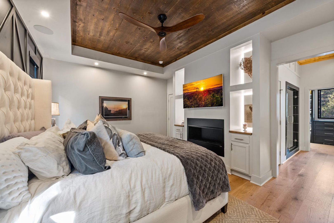
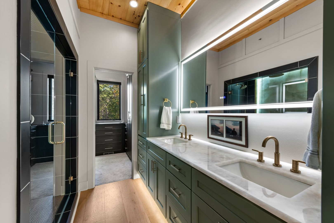
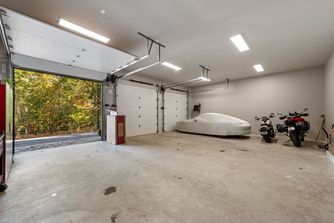
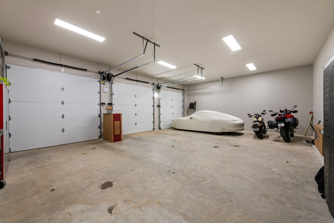
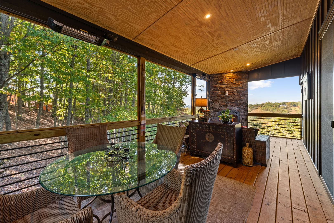
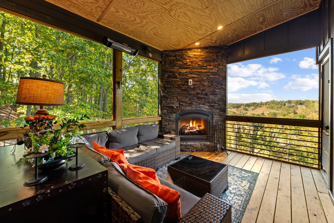
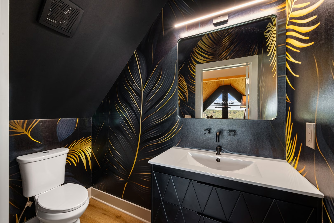
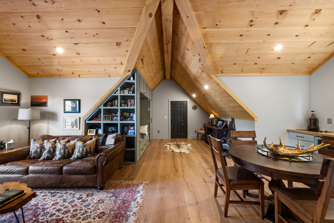
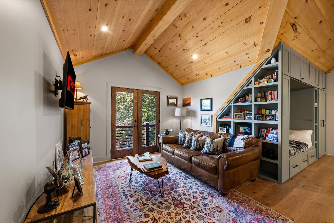
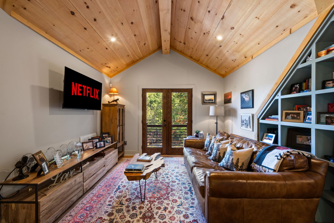
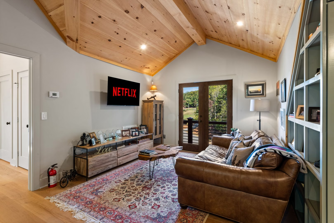
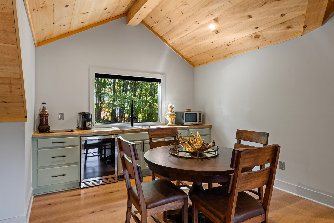
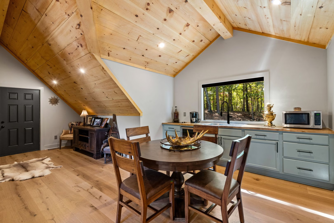
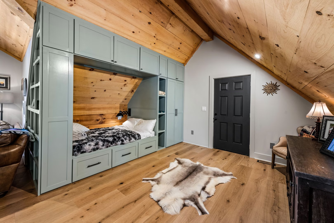
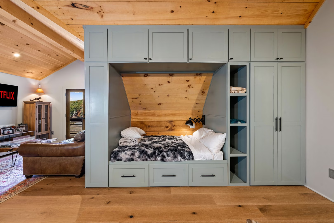
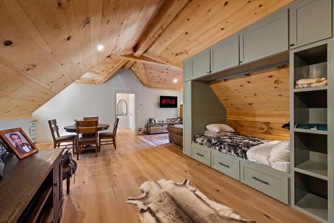
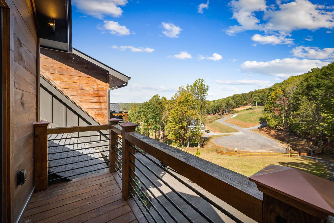
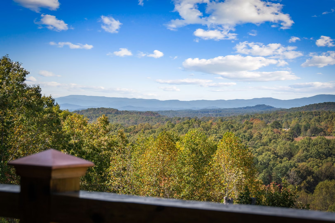
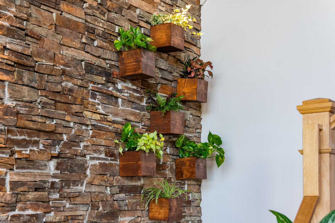
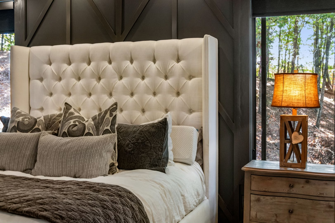
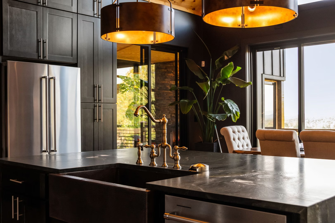
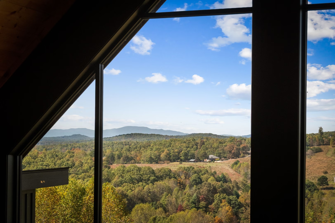
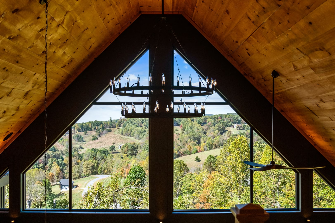
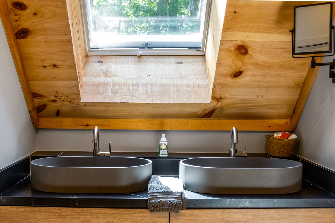
This new construction features an open-concept layout highlighted by 25ft ceilings and custom finishes throughout. The owner's suite boasts a spa-like retreat featuring a steam shower with an onyx backlit accent wall and a sprawling custom closet. The finished terrace level offers additional living space with bespoke custom flooring. Upstairs, a versatile loft and Juliette balcony lead to a secondary guest suite with a designer bathroom. Additionally, the carriage house above the garage provides a fully functional apartment complete with a kitchen, built-in library shelving, and a custom-integrated sleeping nook.
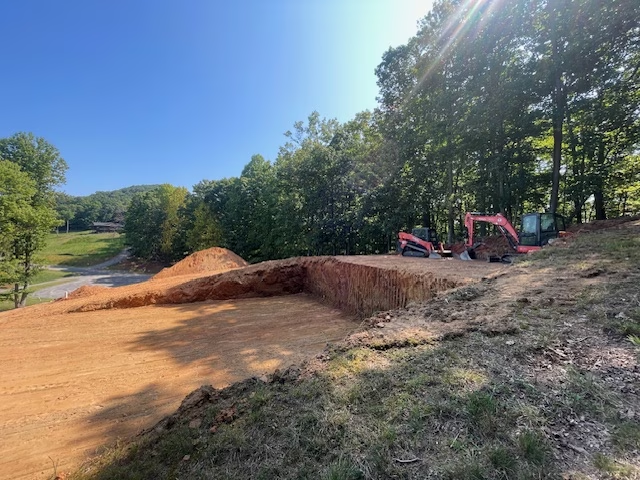
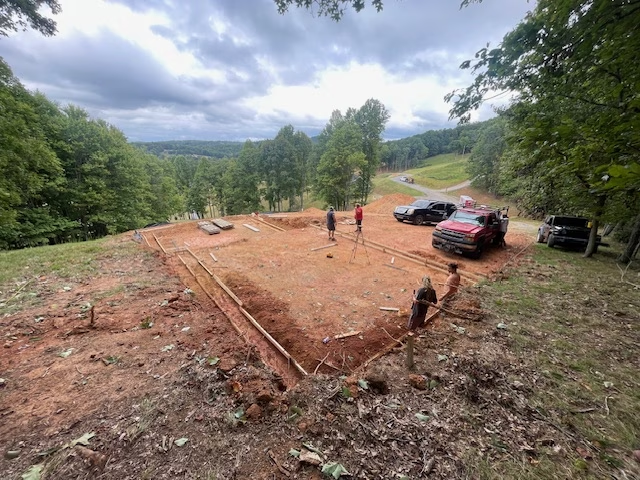
Before
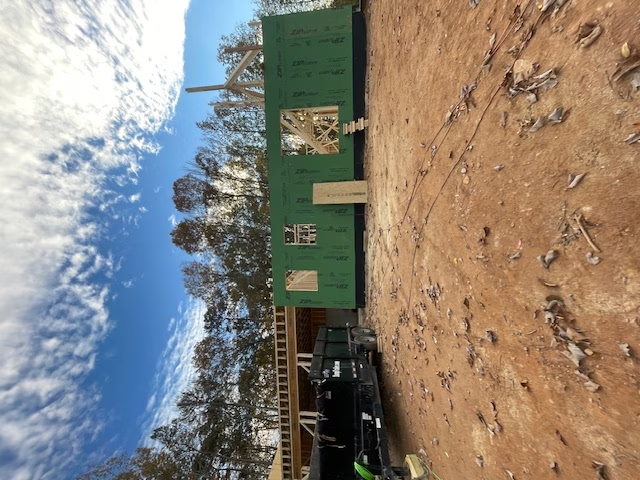
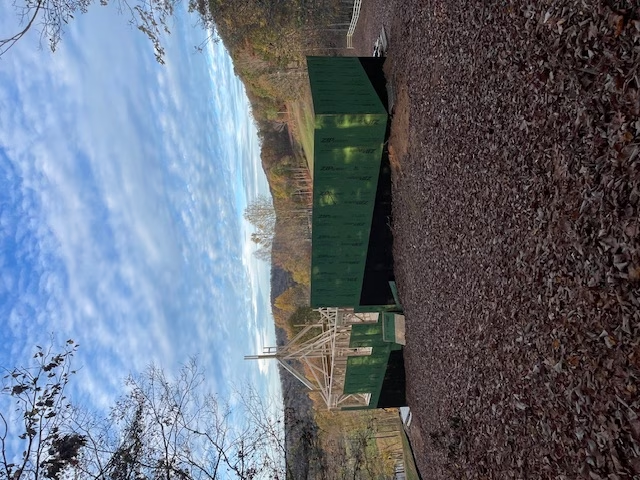
After